

Project Appointment
Confirm project type, floor plan, required rooms, product scope and target budget.
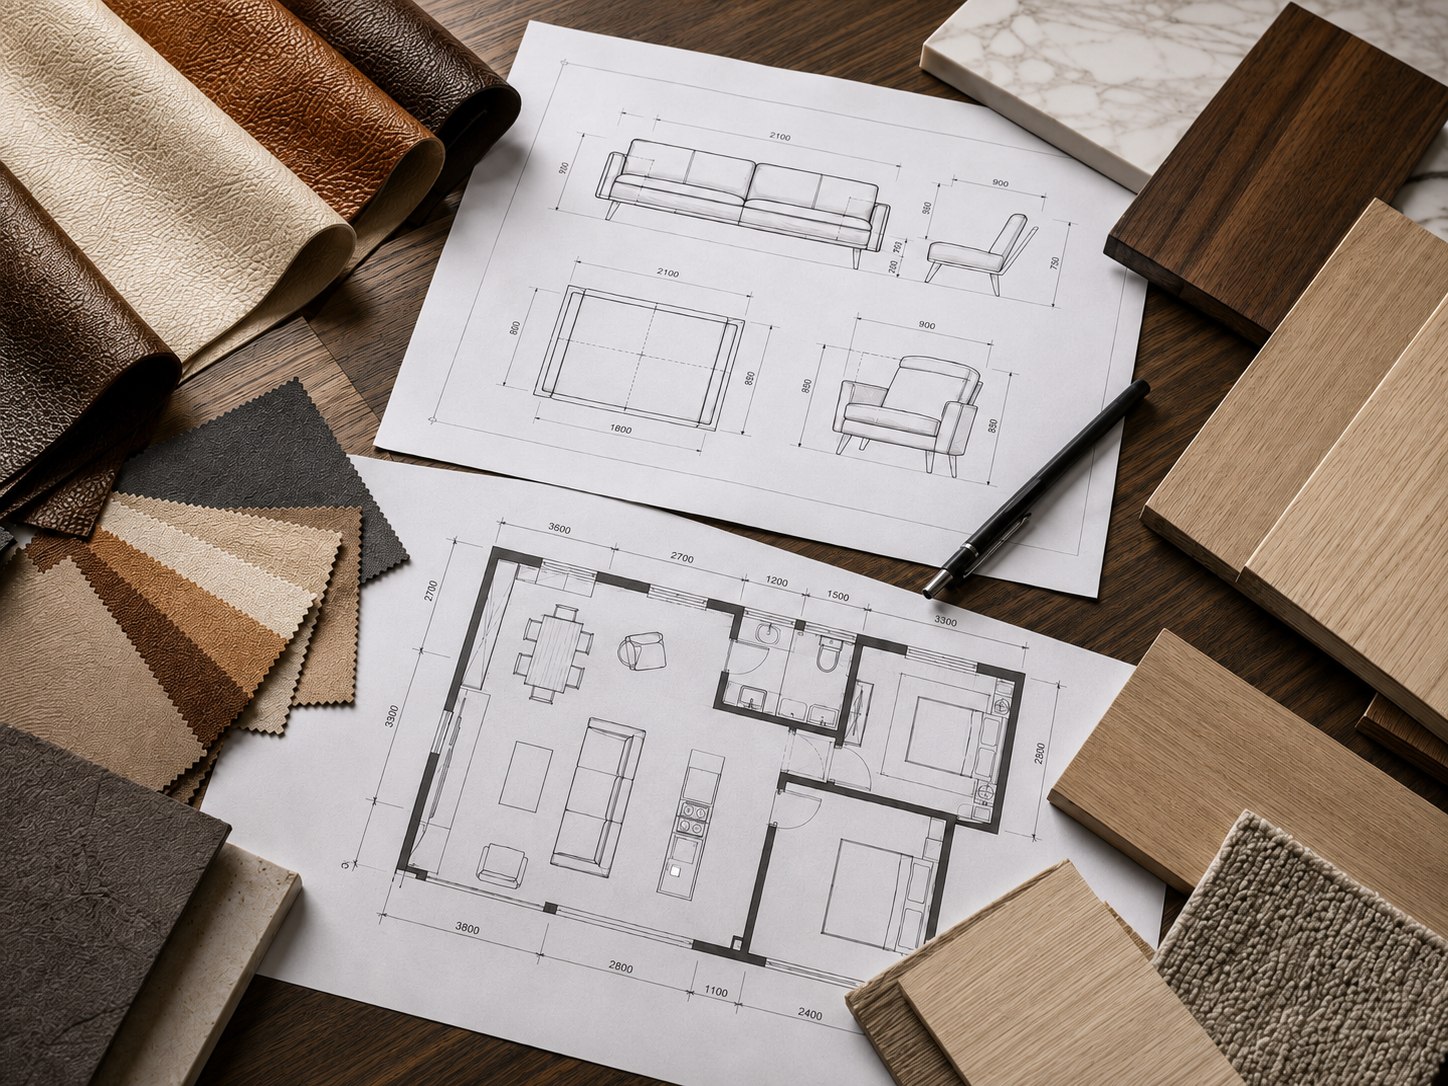
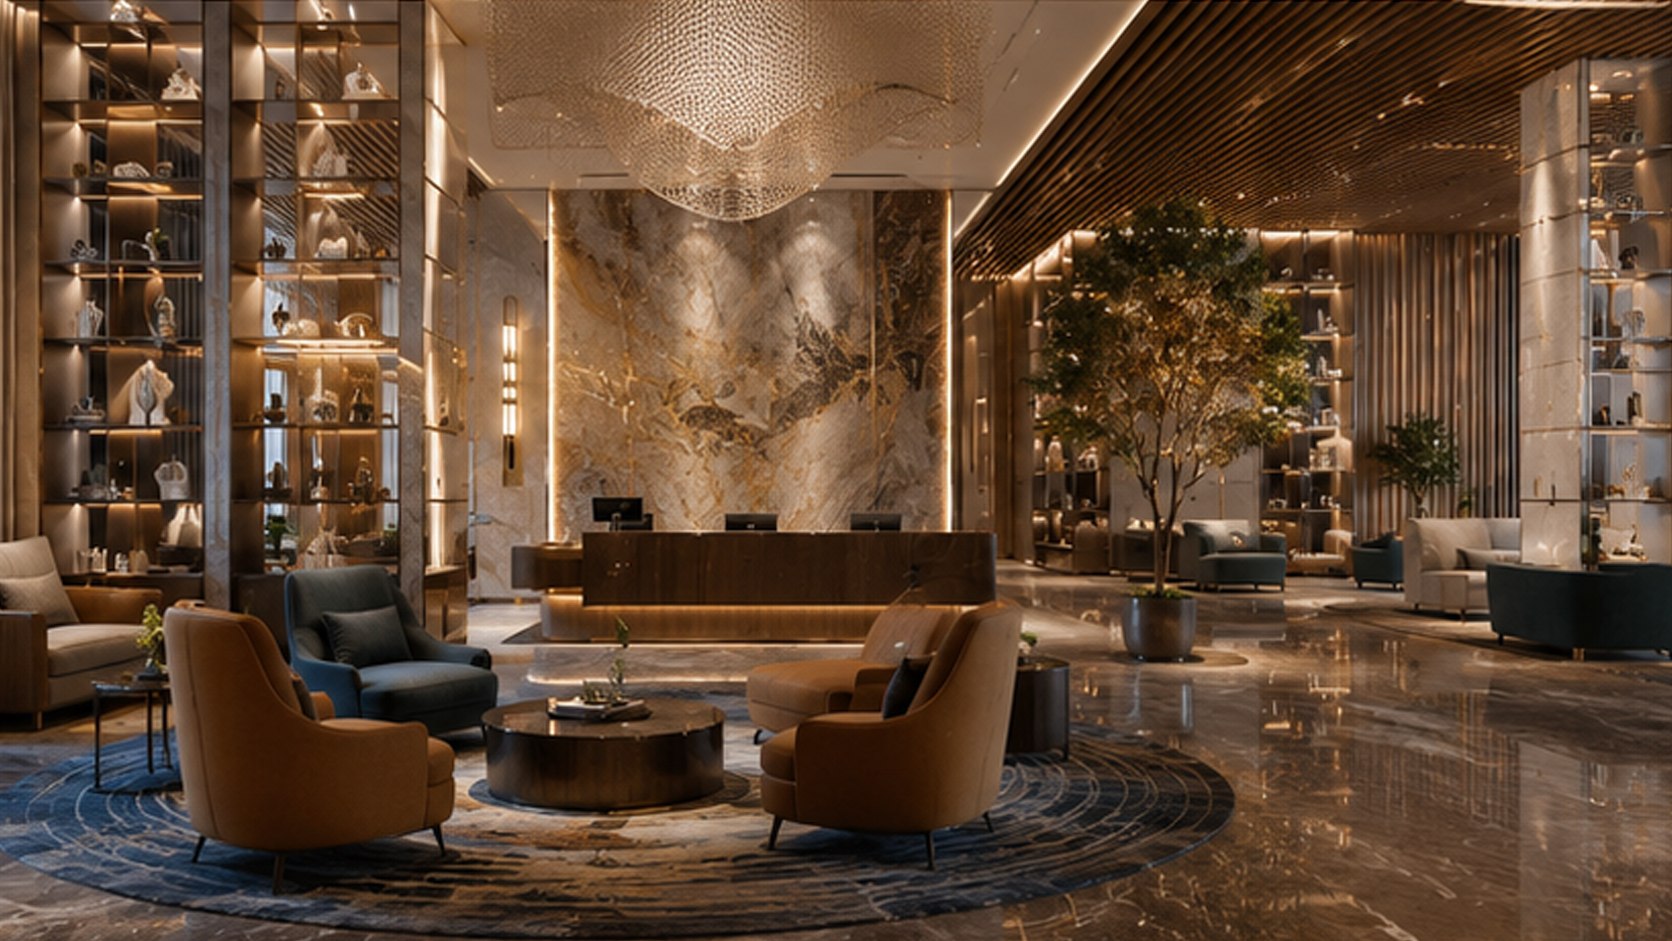
Villas | Apartments | Hotels | Commercial Spaces | More
After receiving your floor plan or project drawings, we process a practical furniture-focused design direction based on space usage, budget, furniture selection and personal preference.
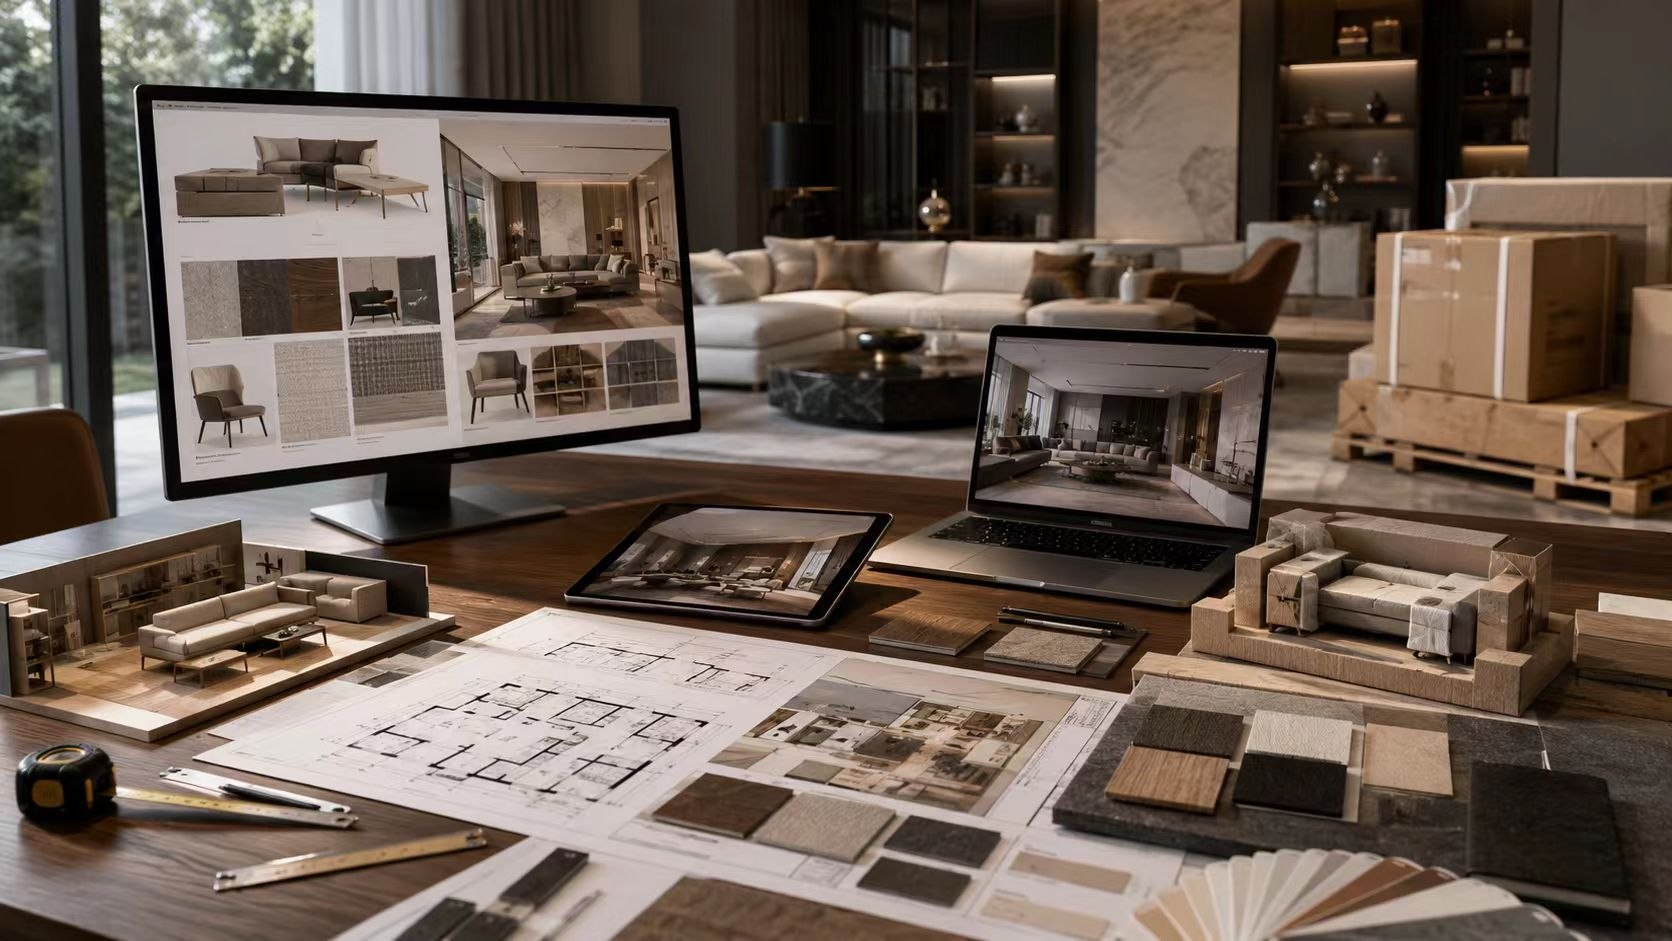
Our team can provide furniture layouts, 3D visualization, material suggestions and coordinated product lists, so every item can be selected and delivered within a clear project workflow.
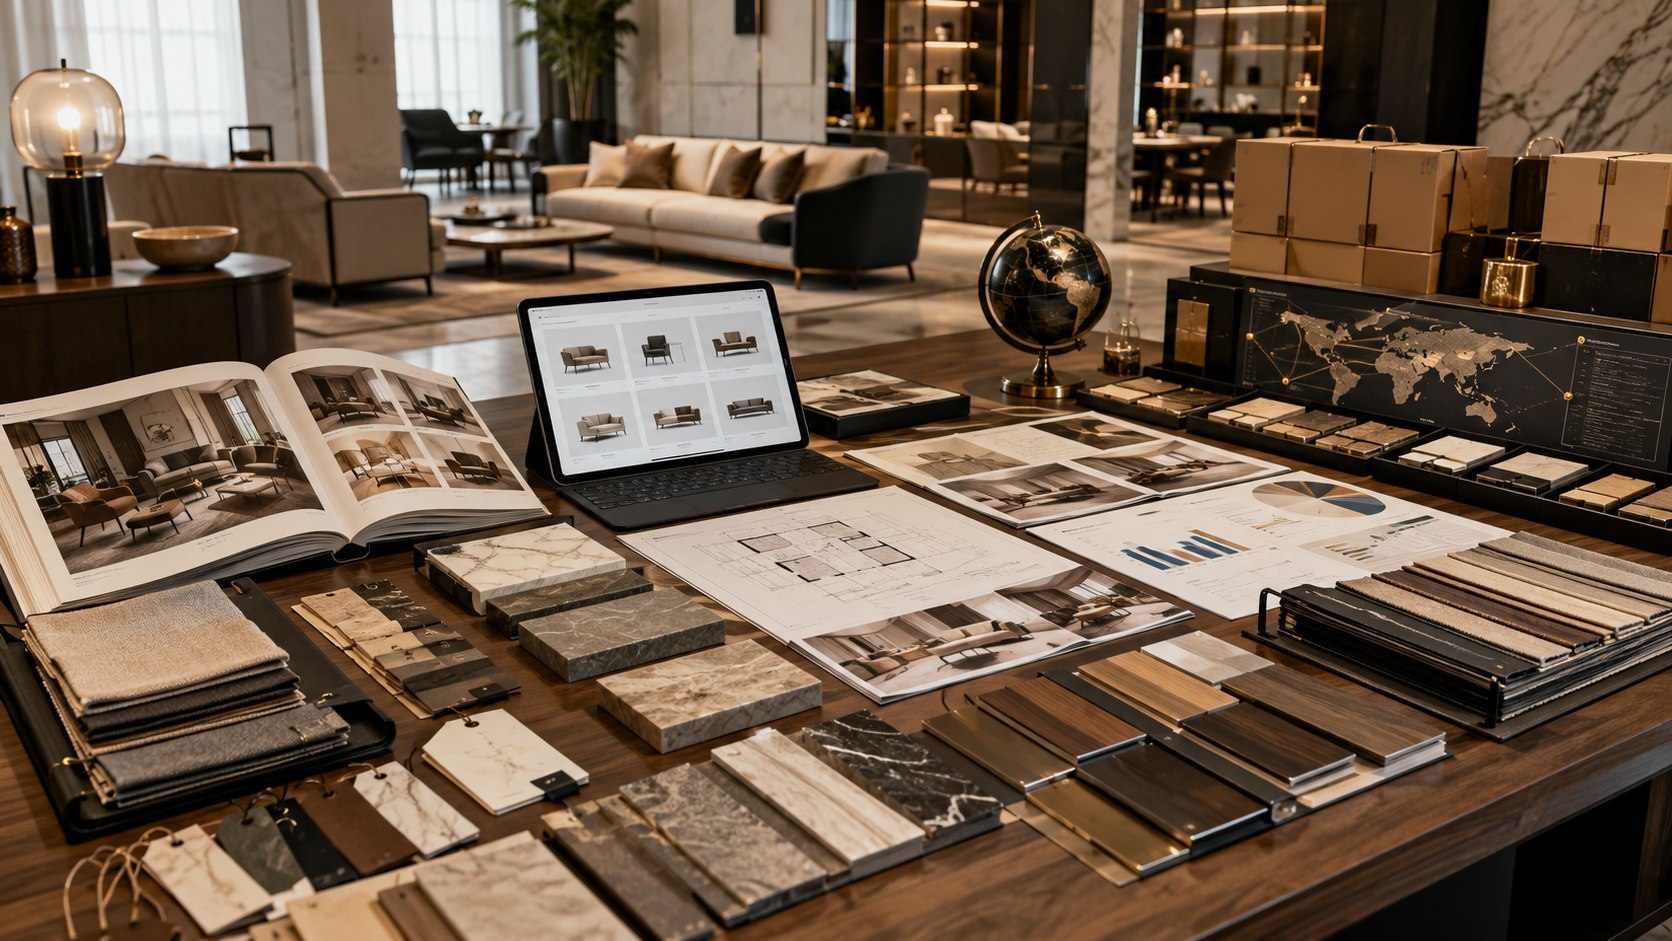
Luxury Furni works with designers, project consultants and procurement specialists to help overseas buyers compare styles, control budget and organize the complete furniture supply chain.

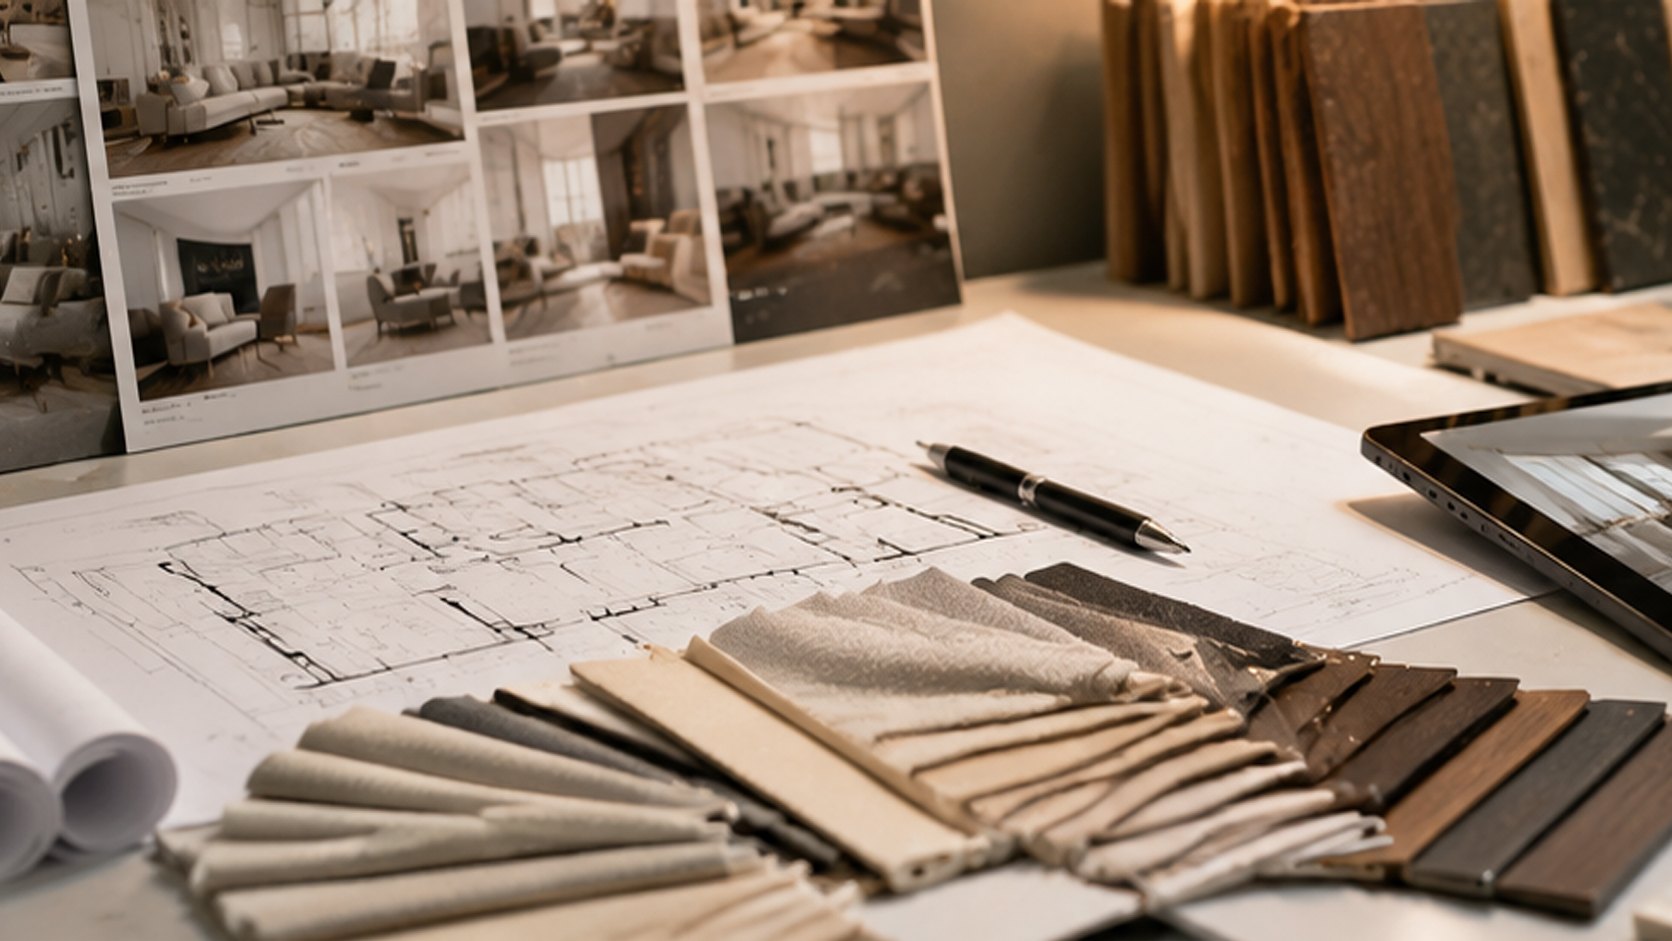

From first consultation to delivery coordination, the project is organized step by step.
Confirm project type, floor plan, required rooms, product scope and target budget.
Choose the preferred interior direction, furniture mood and material palette.
Prepare a preliminary layout, quotation direction and product coordination list.
Confirm project scope, timeline, deposit and production preparation details.
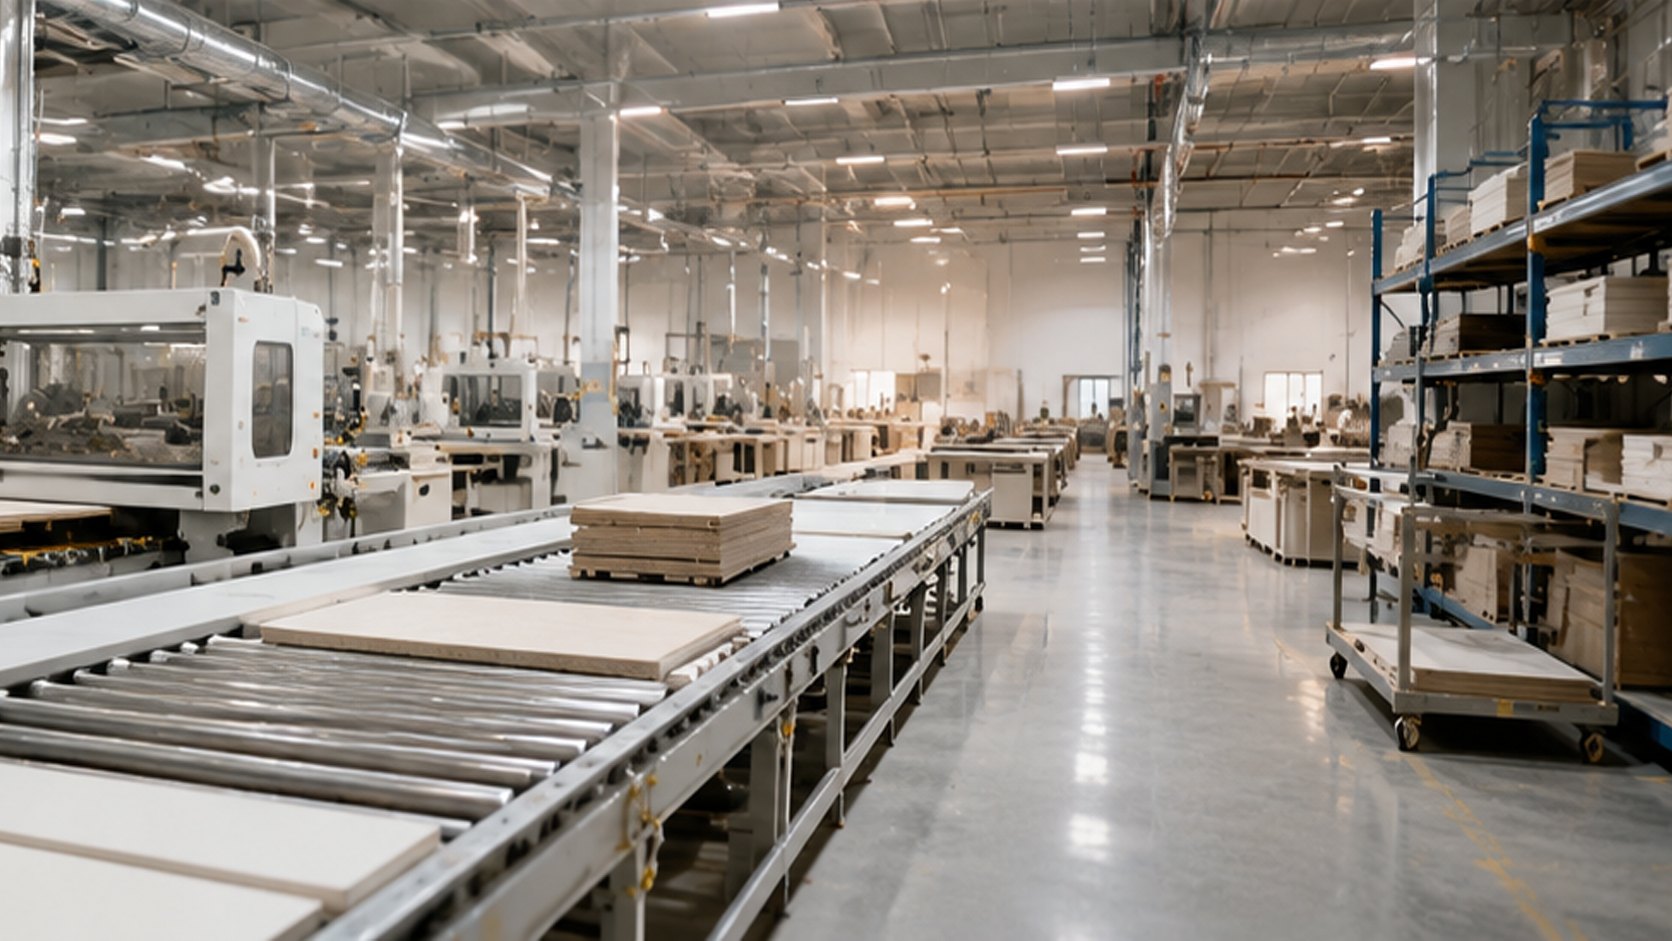
Update production progress, quality inspection, export packing and loading plan.
Provide delivery support, installation guidance and after-sales communication.
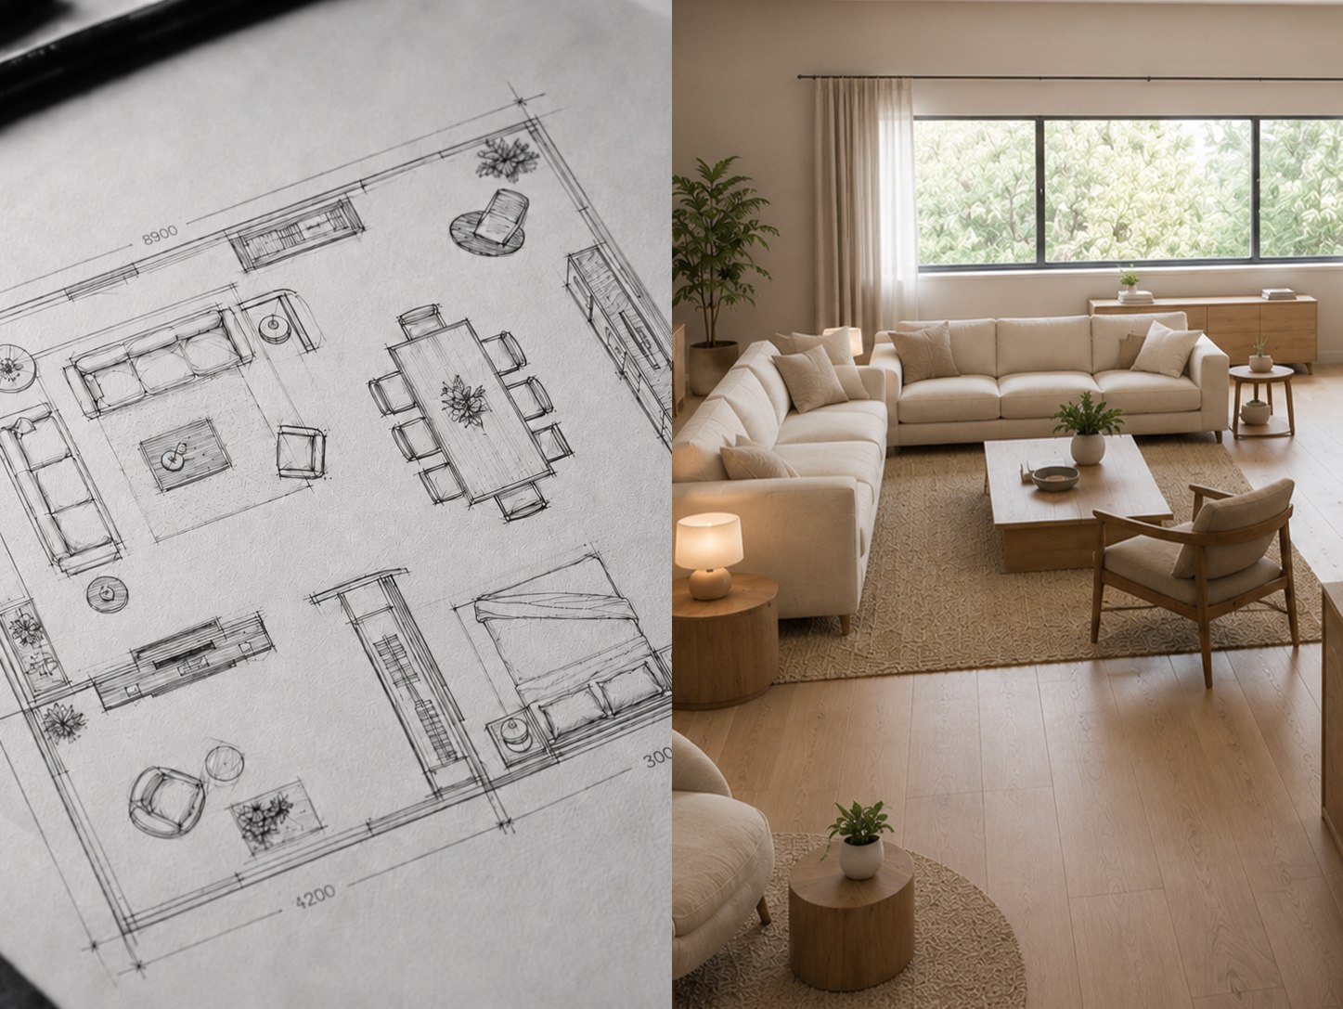
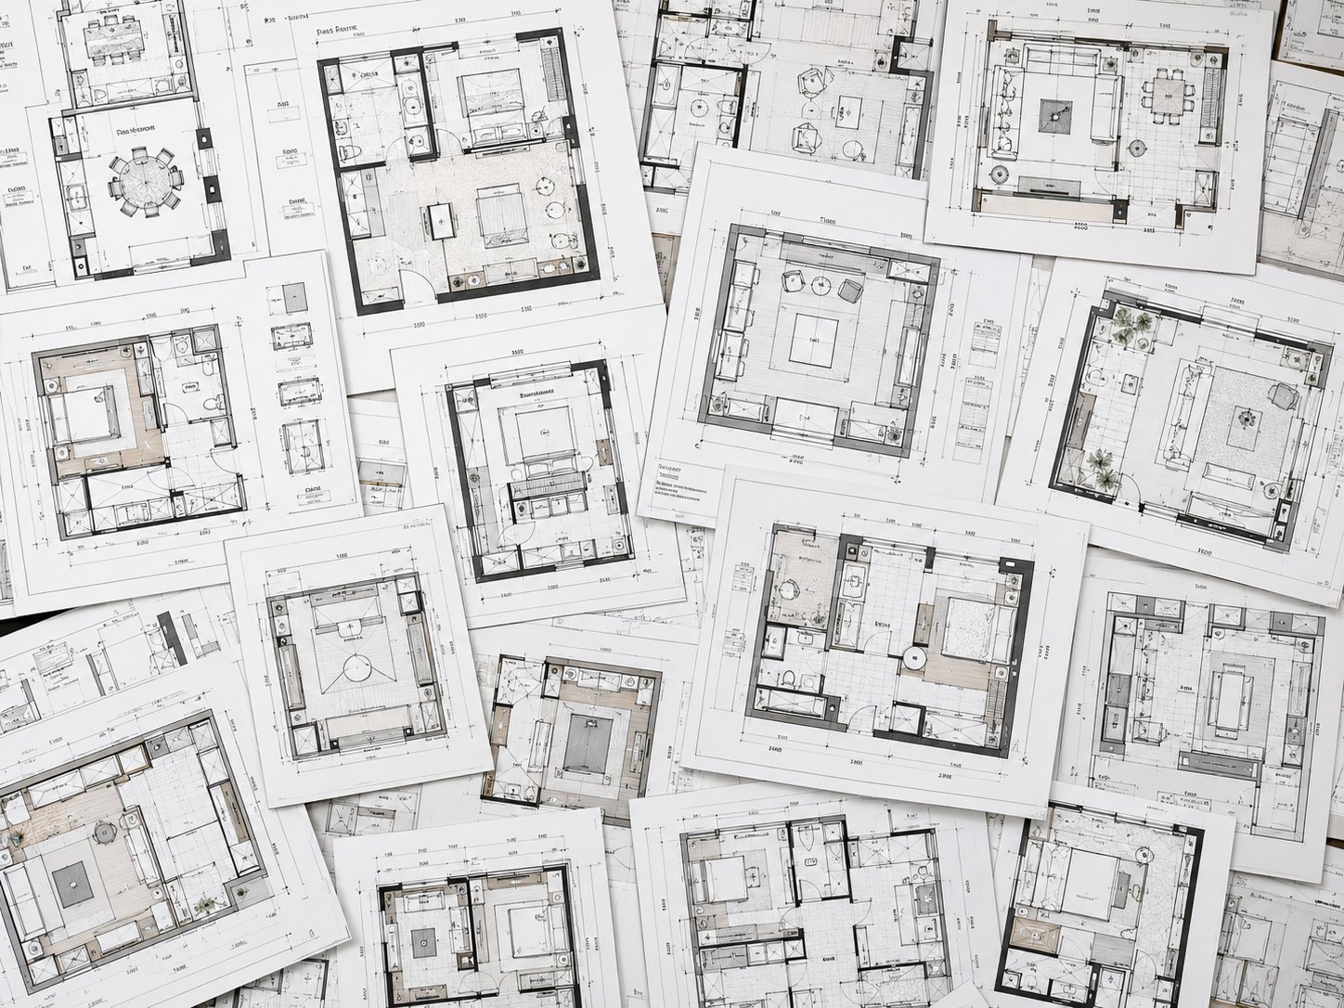
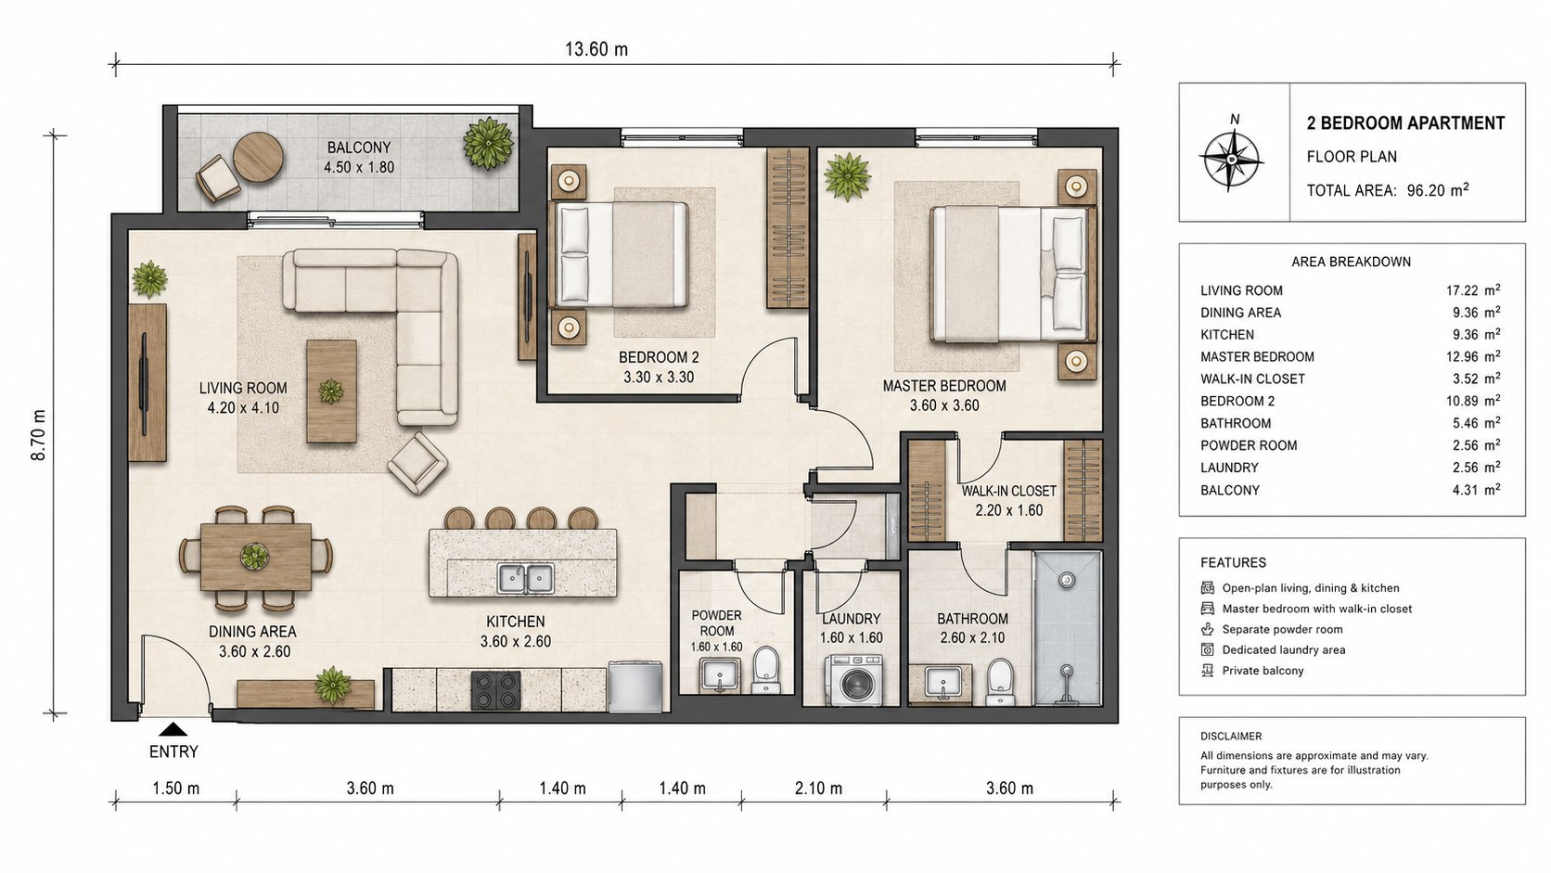
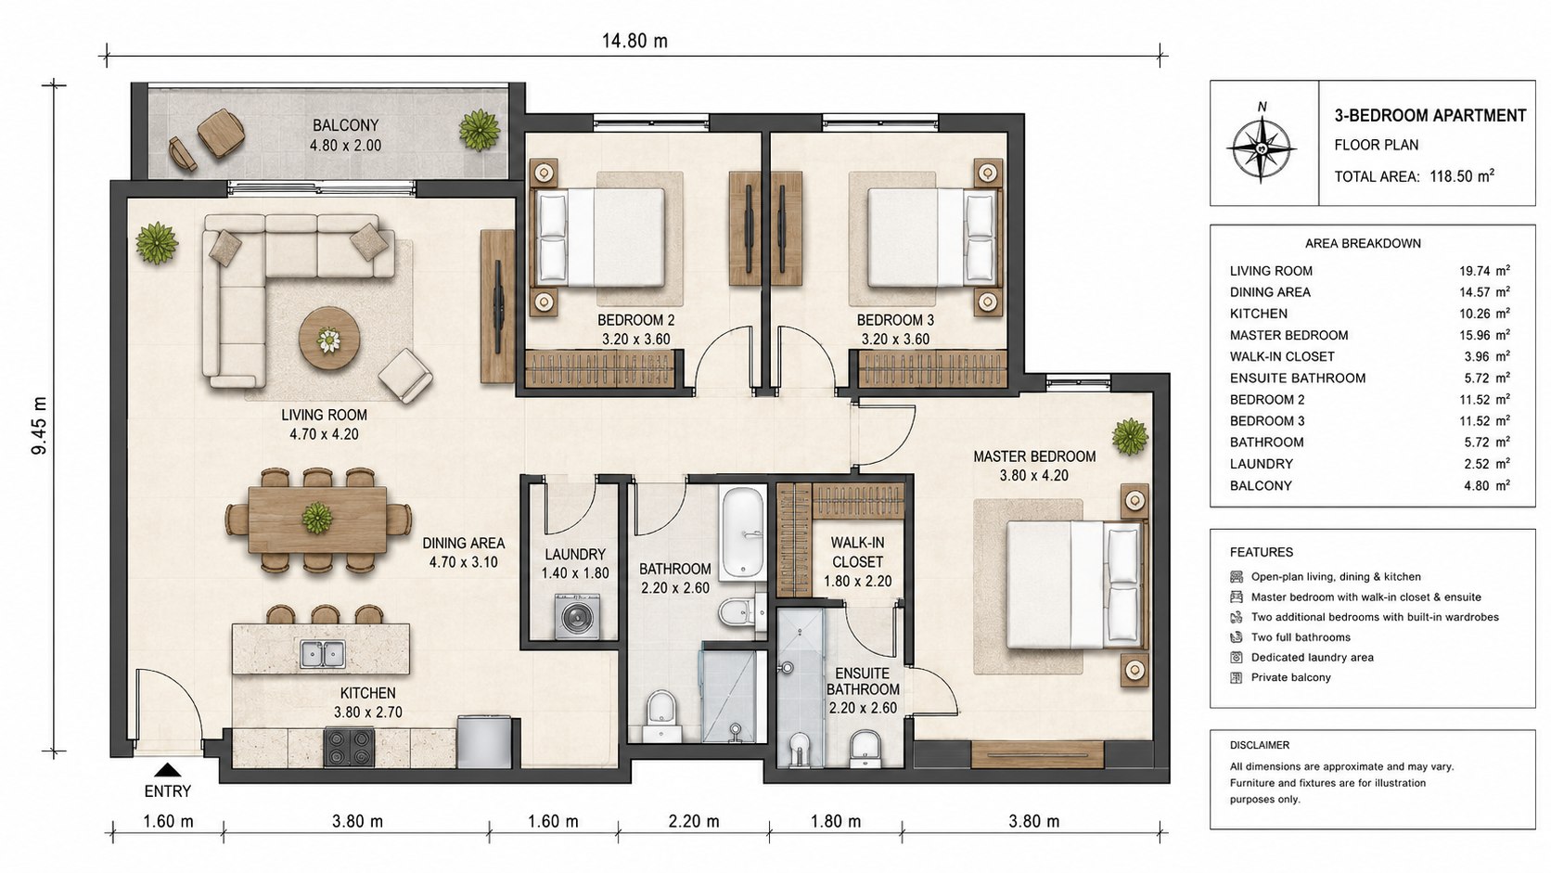
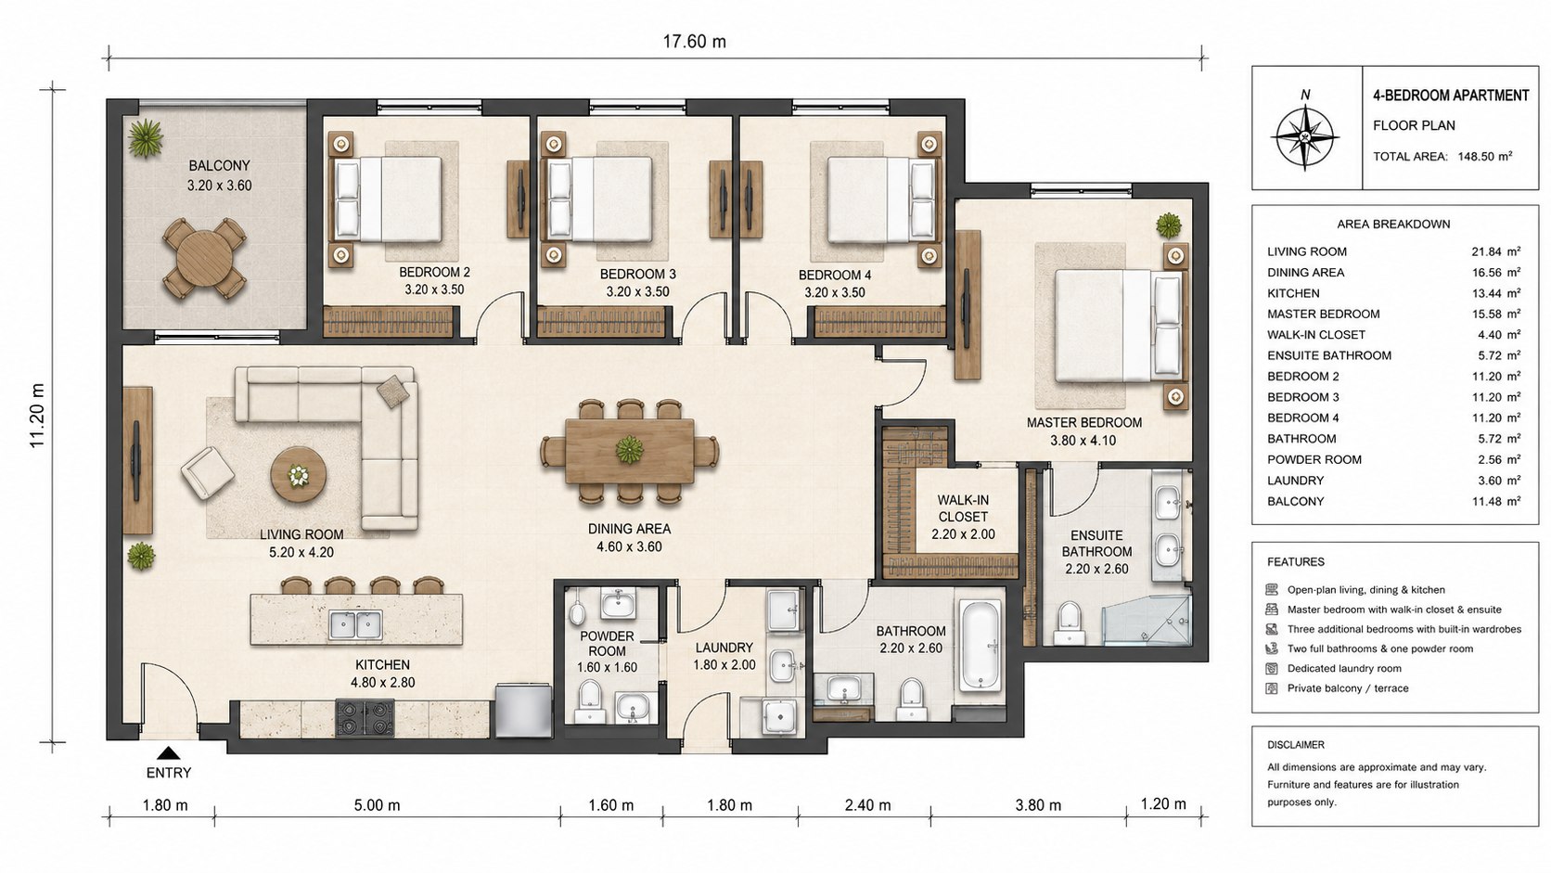
2D plans help clients understand room layout, furniture placement and circulation before purchasing products.
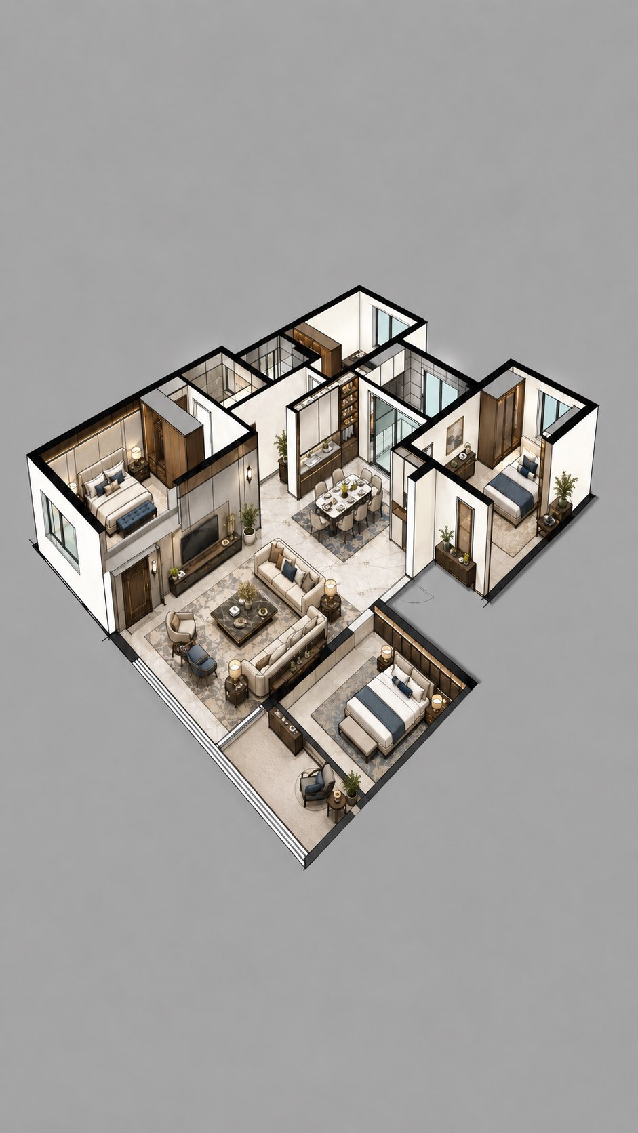
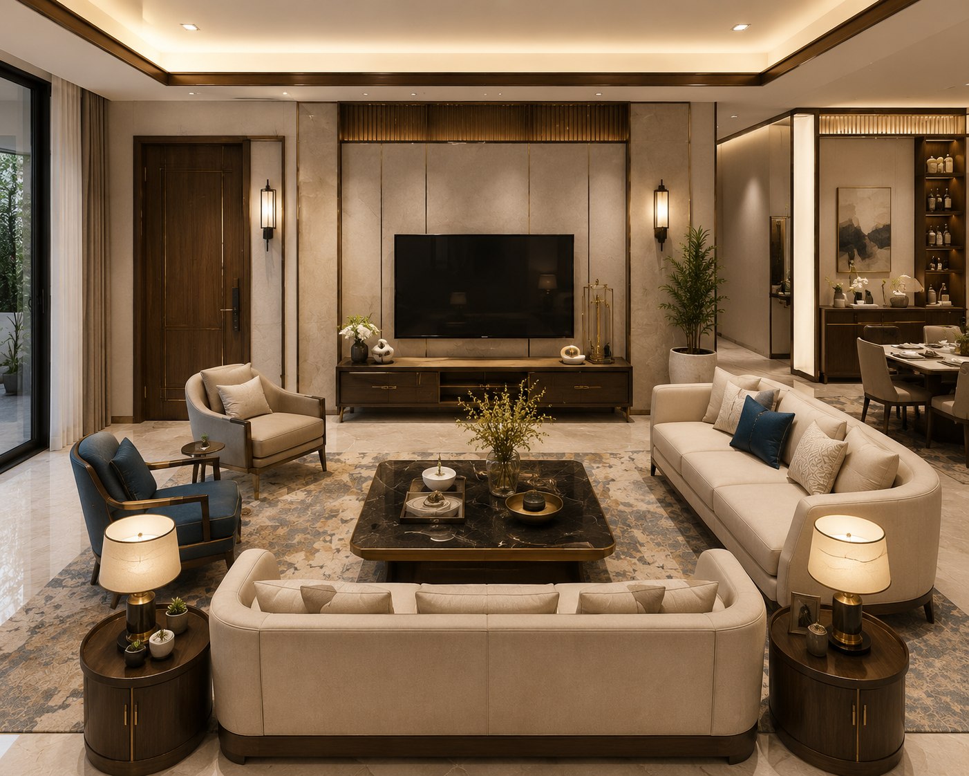
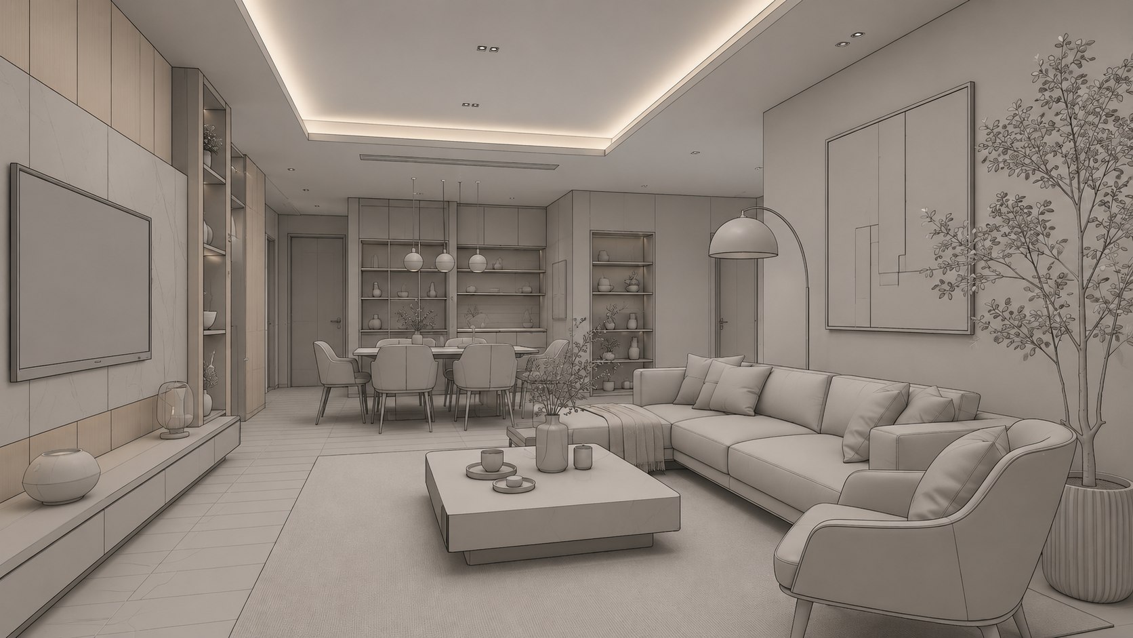
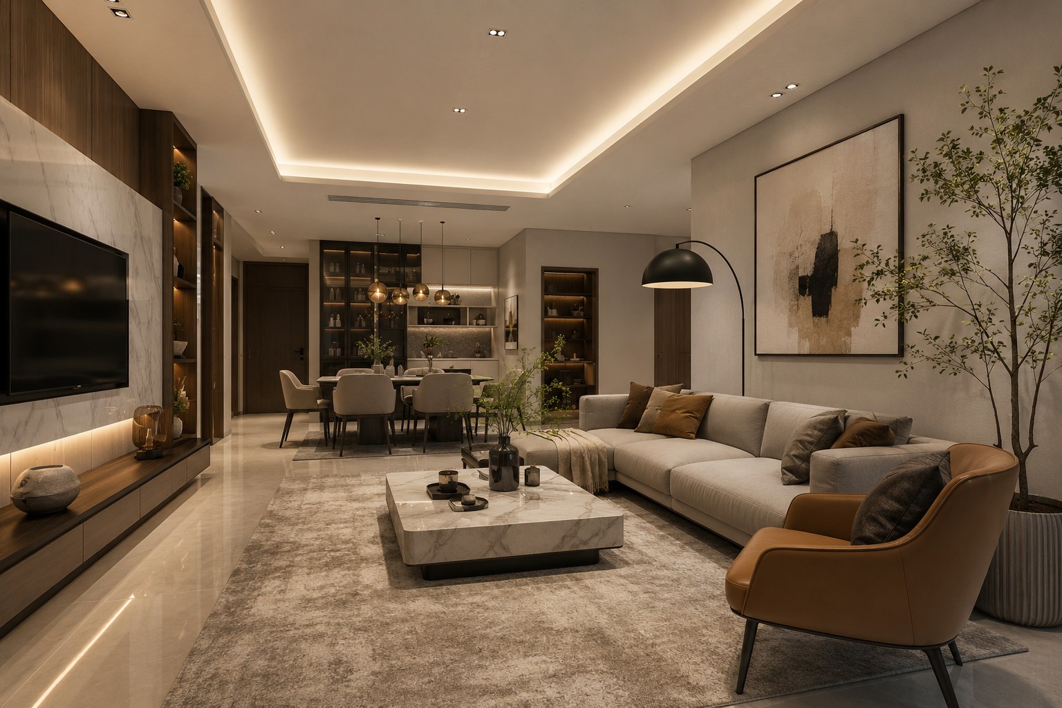
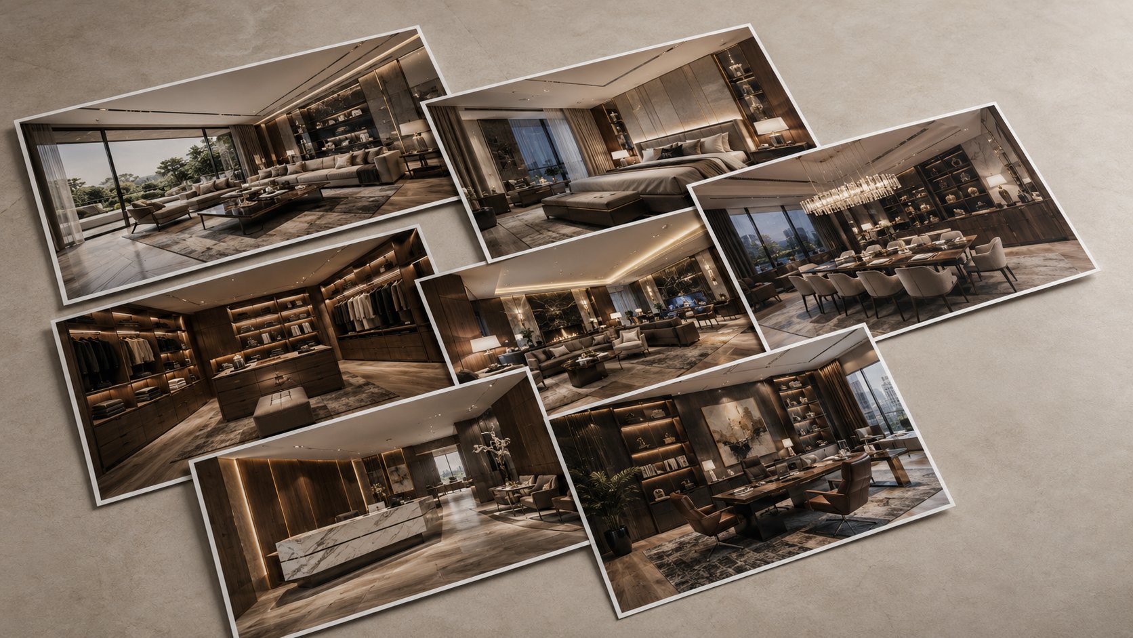
3D visualization helps clients see furniture, color direction, wall finish and the finished feeling of the whole property.
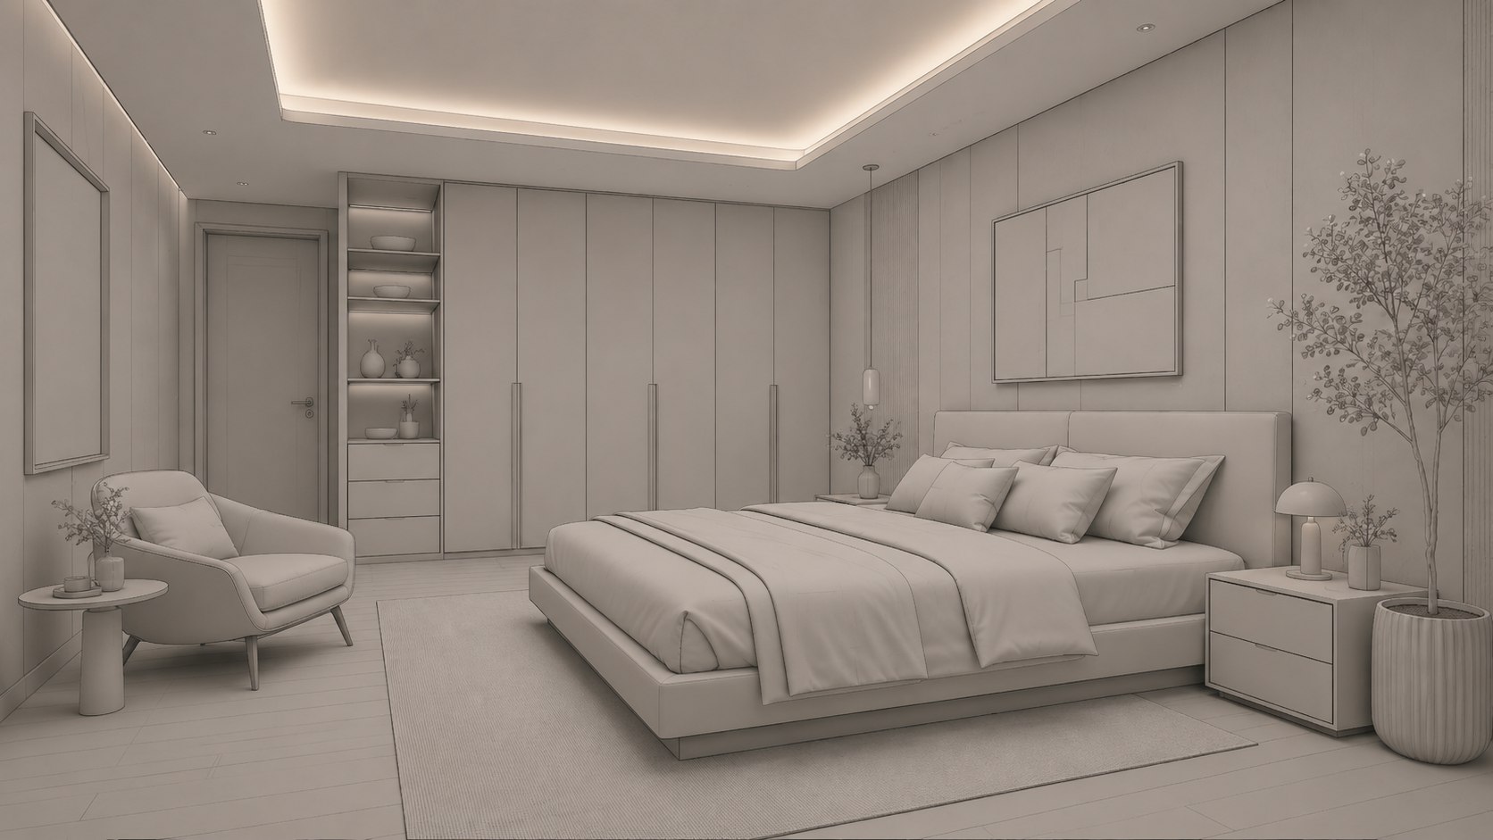
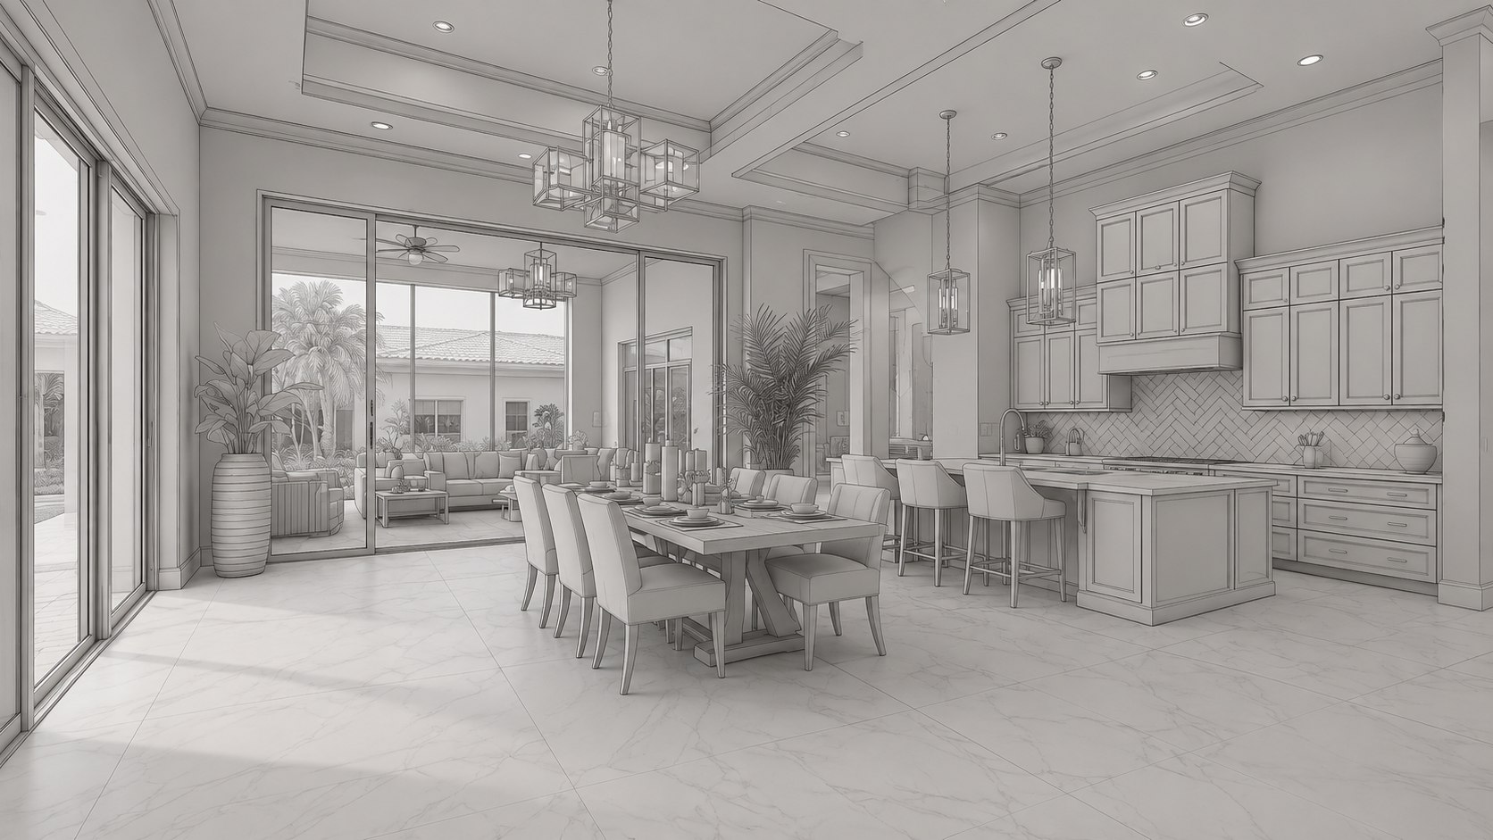
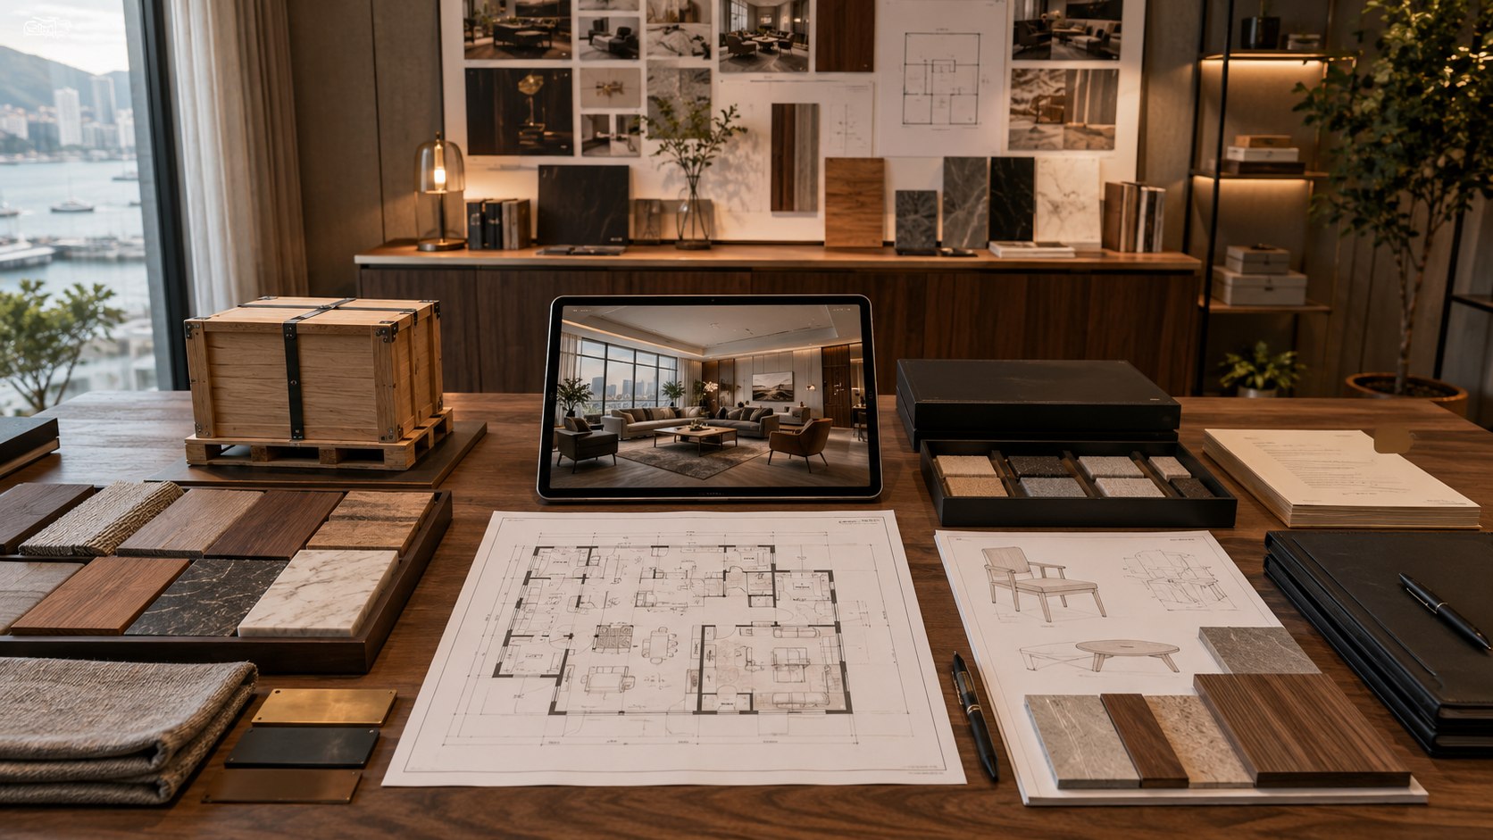
Custom furniture design adjusts spaces, style and purchasing requirements together so every item can match your rooms, shipping plan and budget.
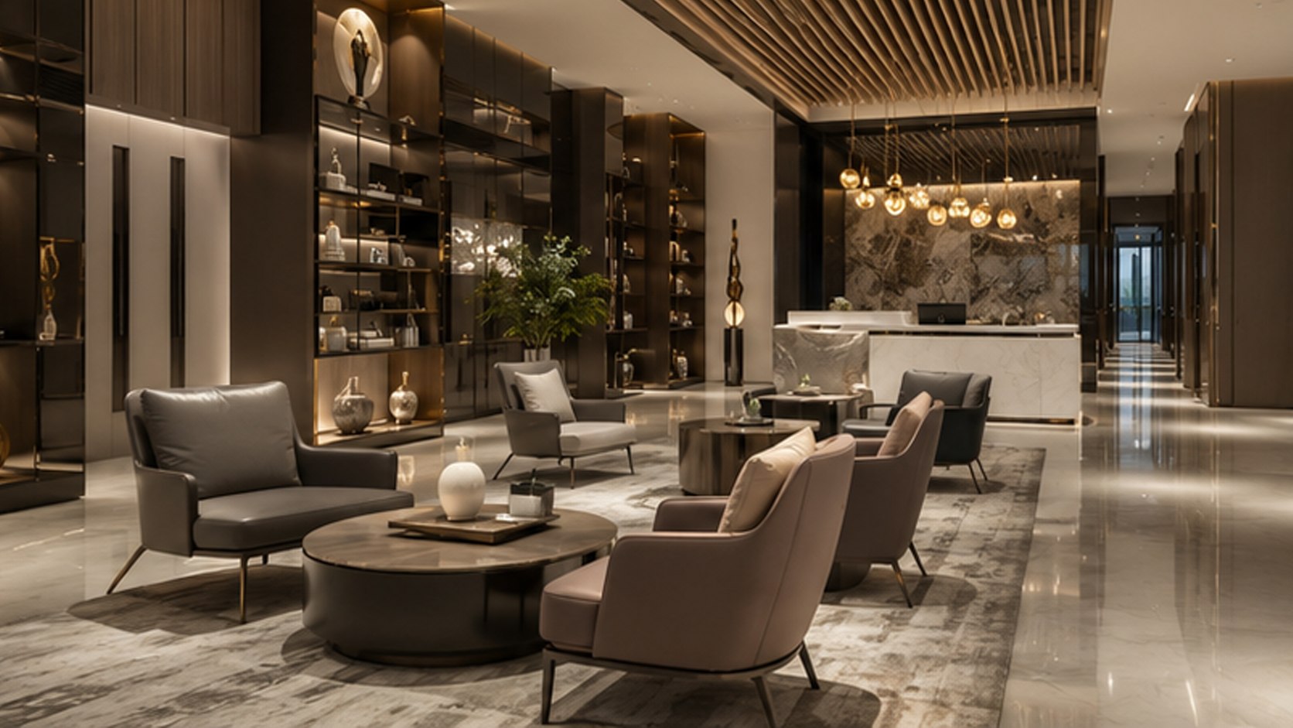
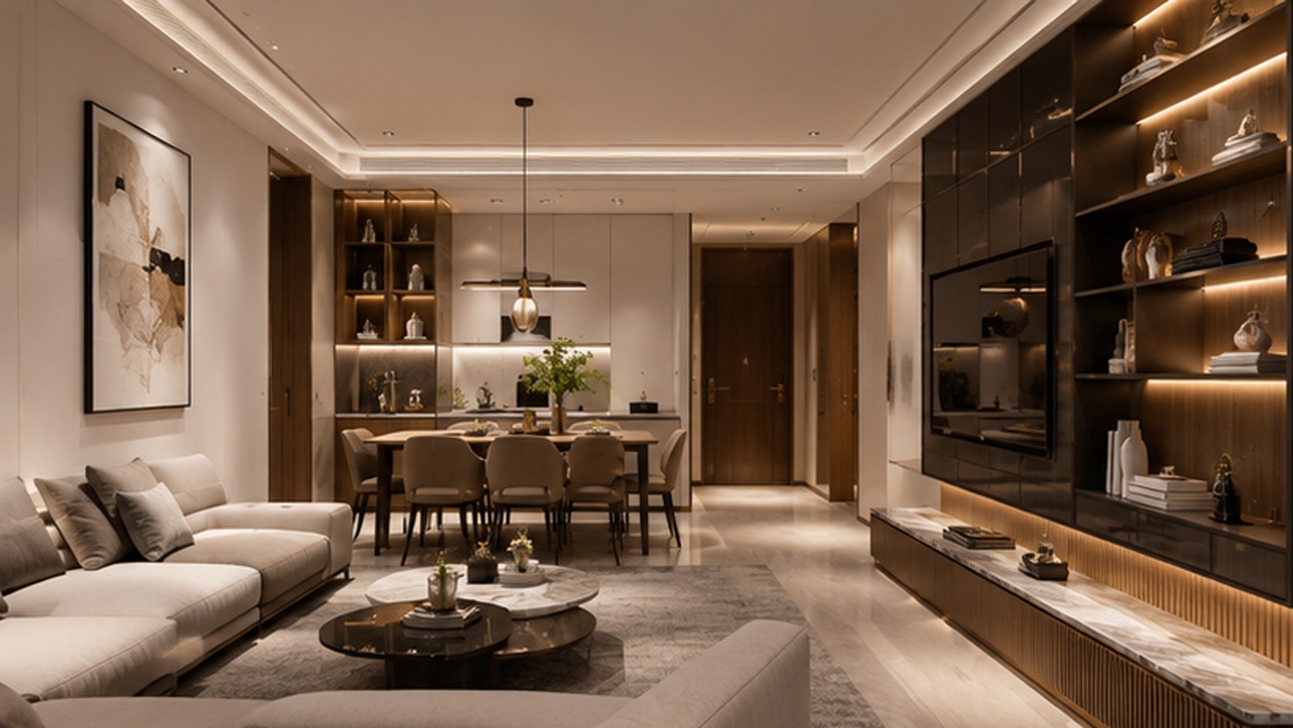
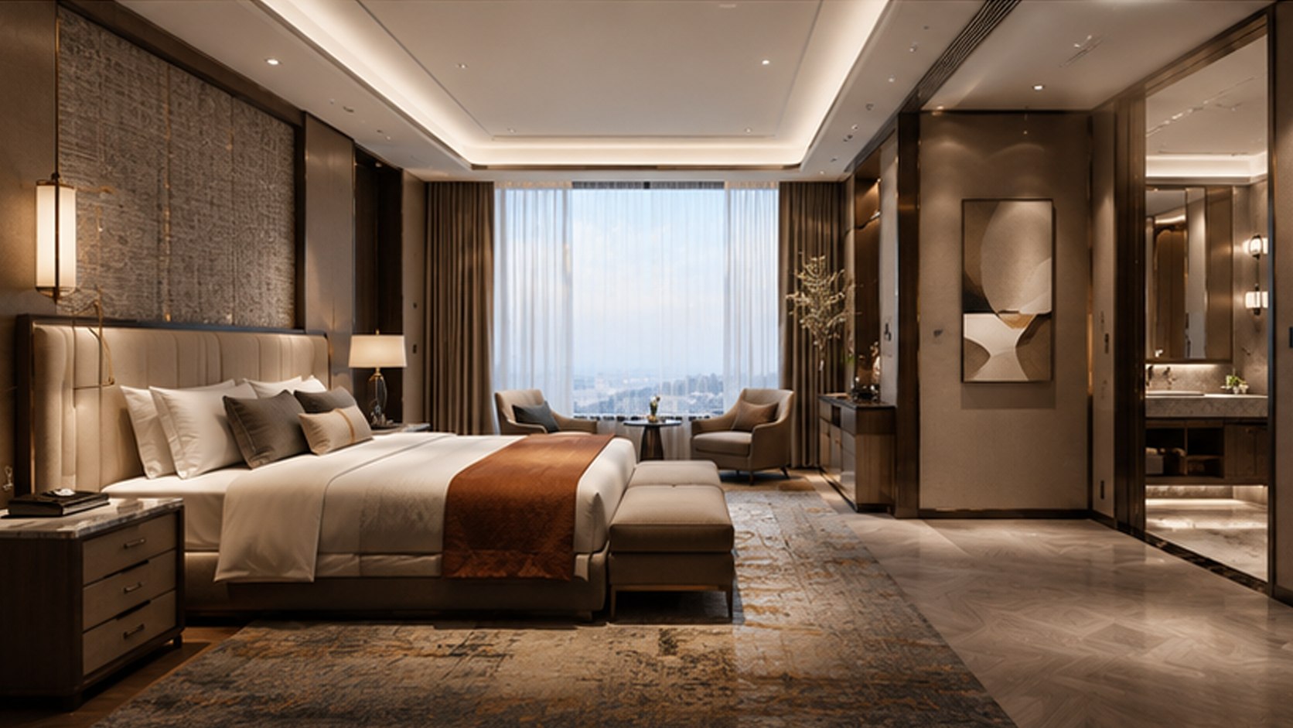
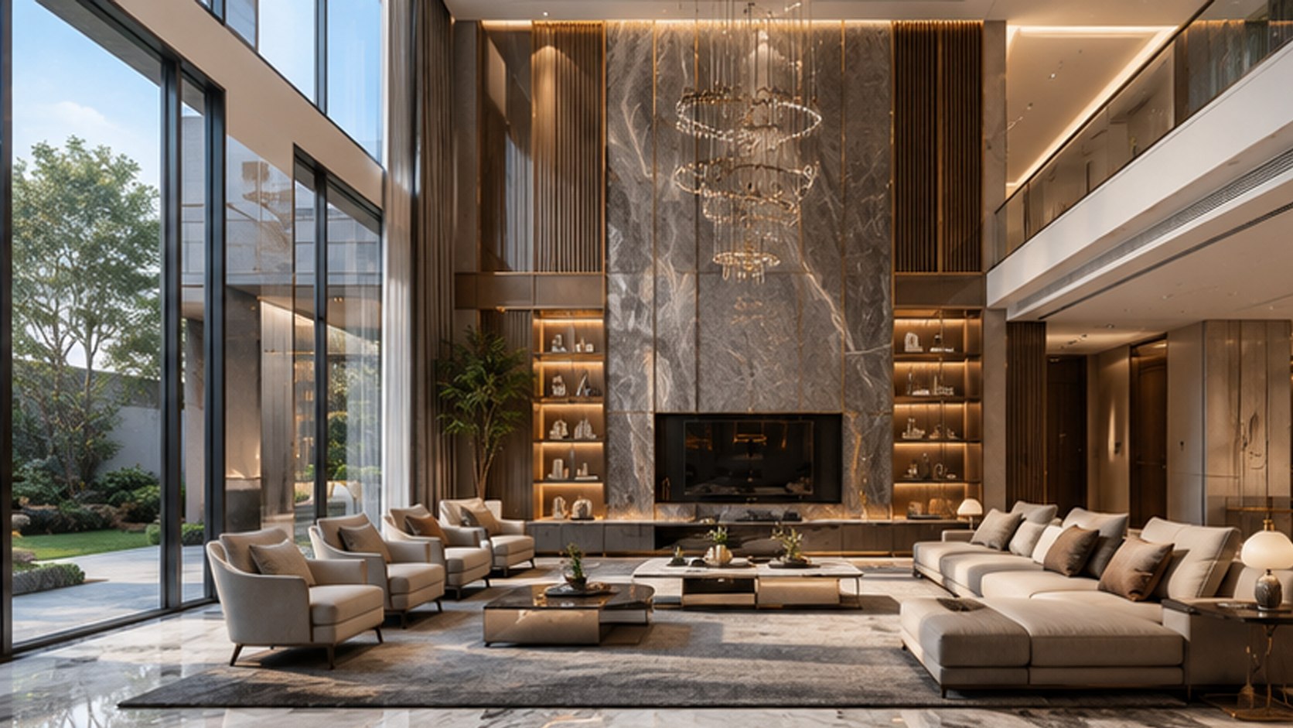
Different design directions can be prepared for villas, apartments, hotels and commercial projects.
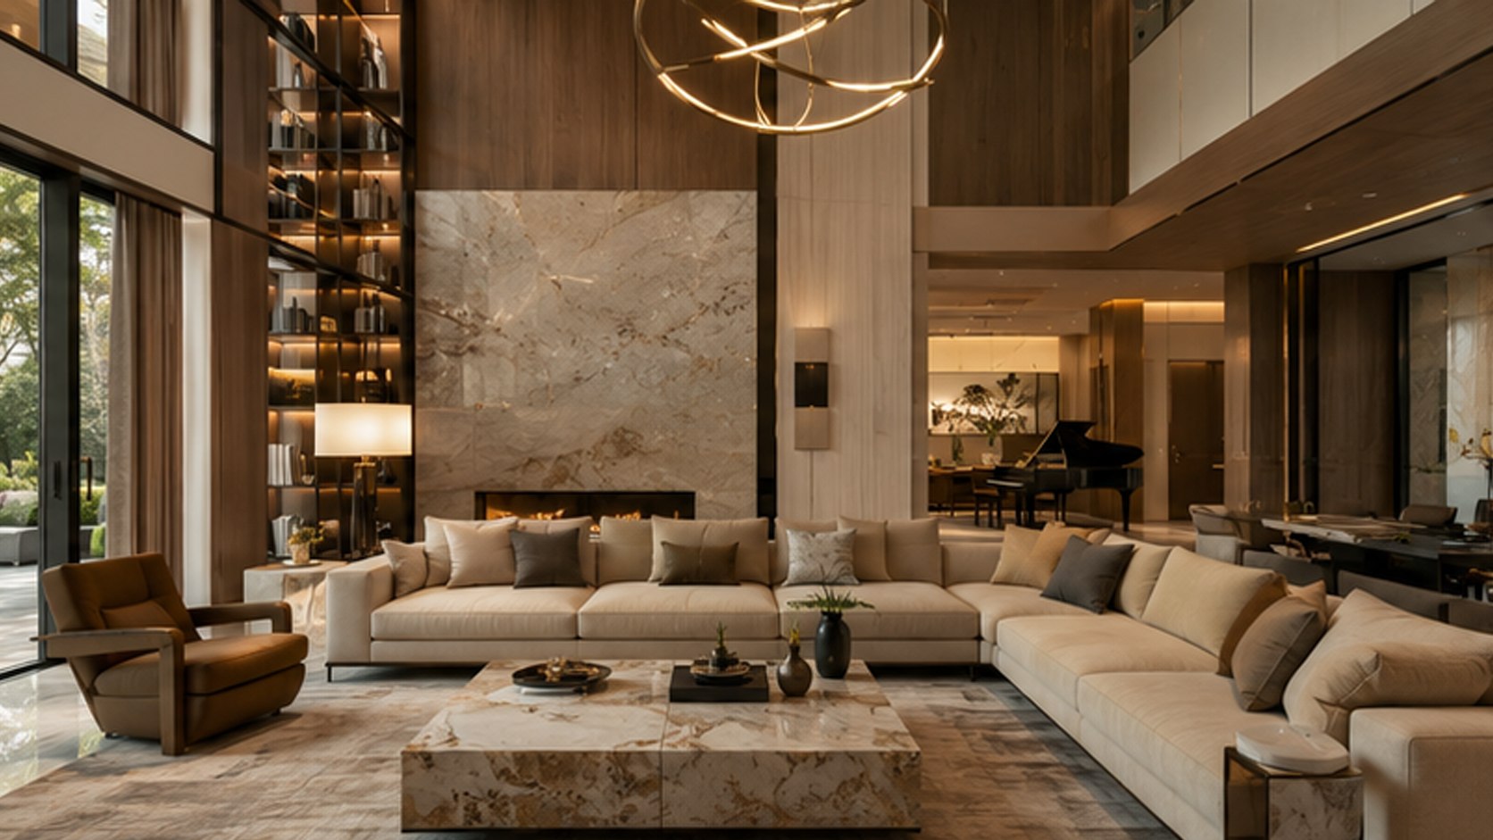
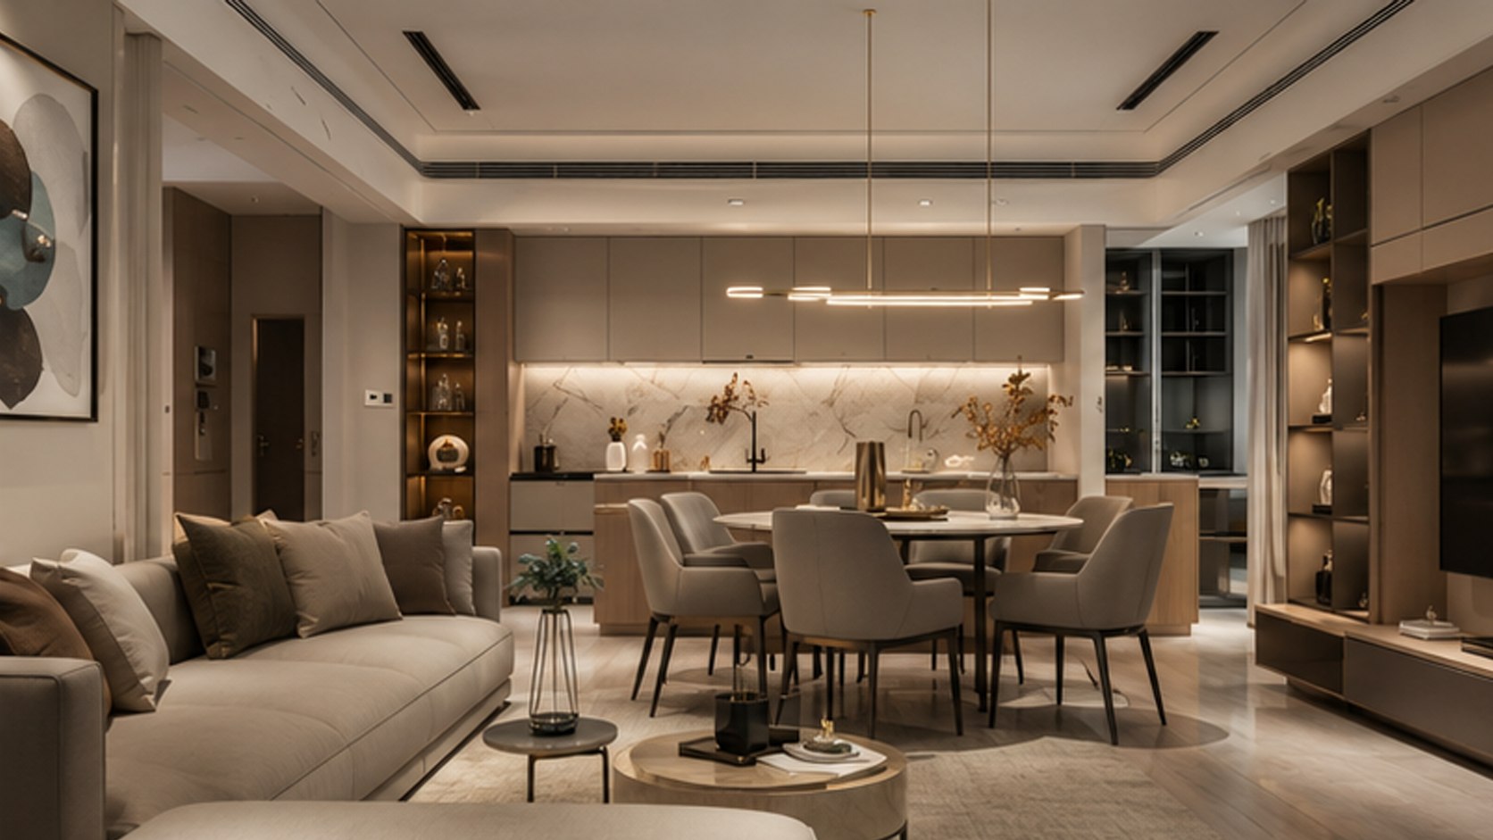
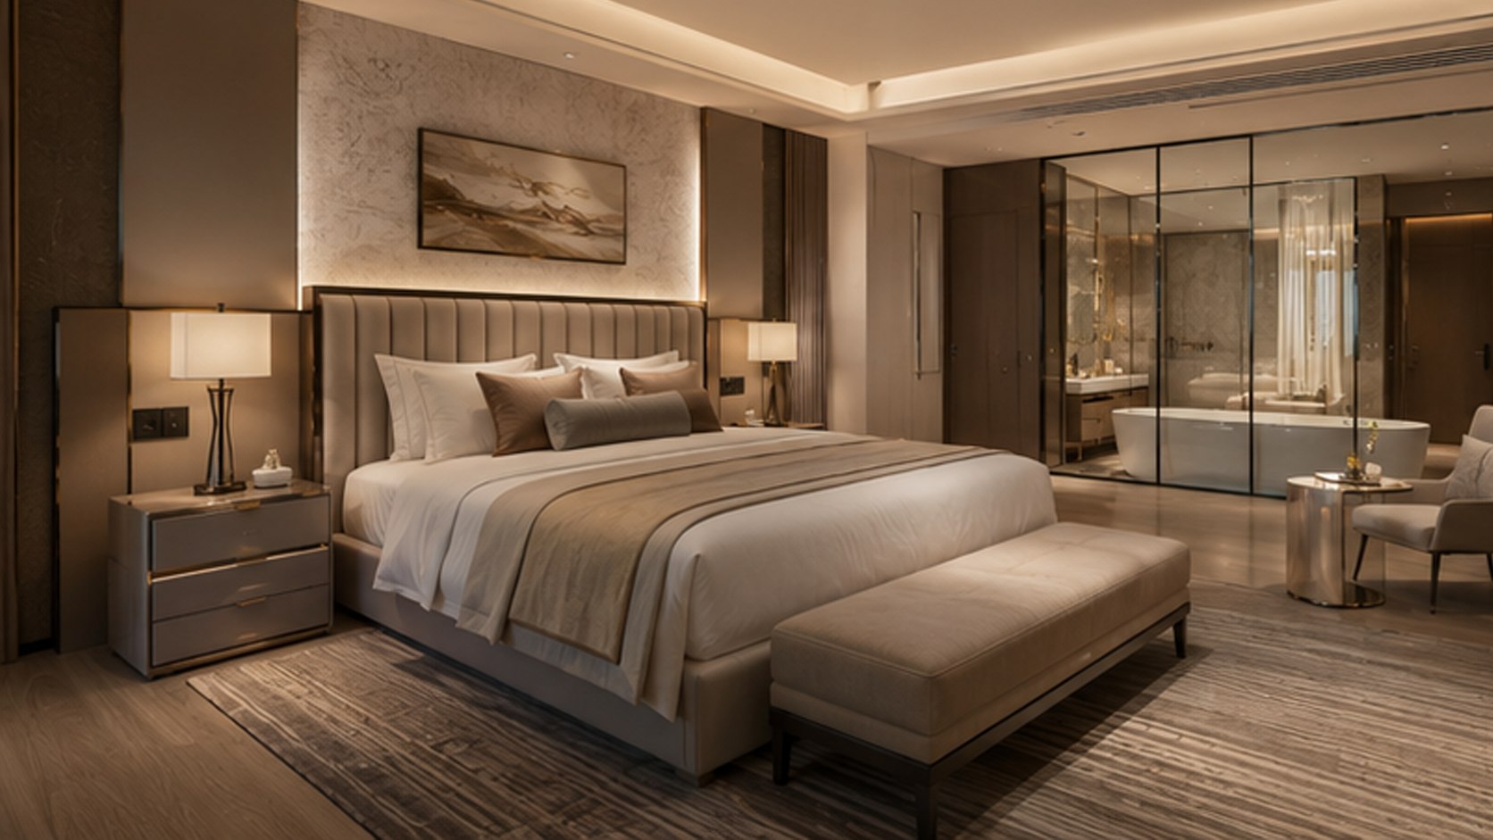
Send your project drawings, product list or delivery requirements. Luxury Furni will help organize the next step for your furniture project.
Contact Us